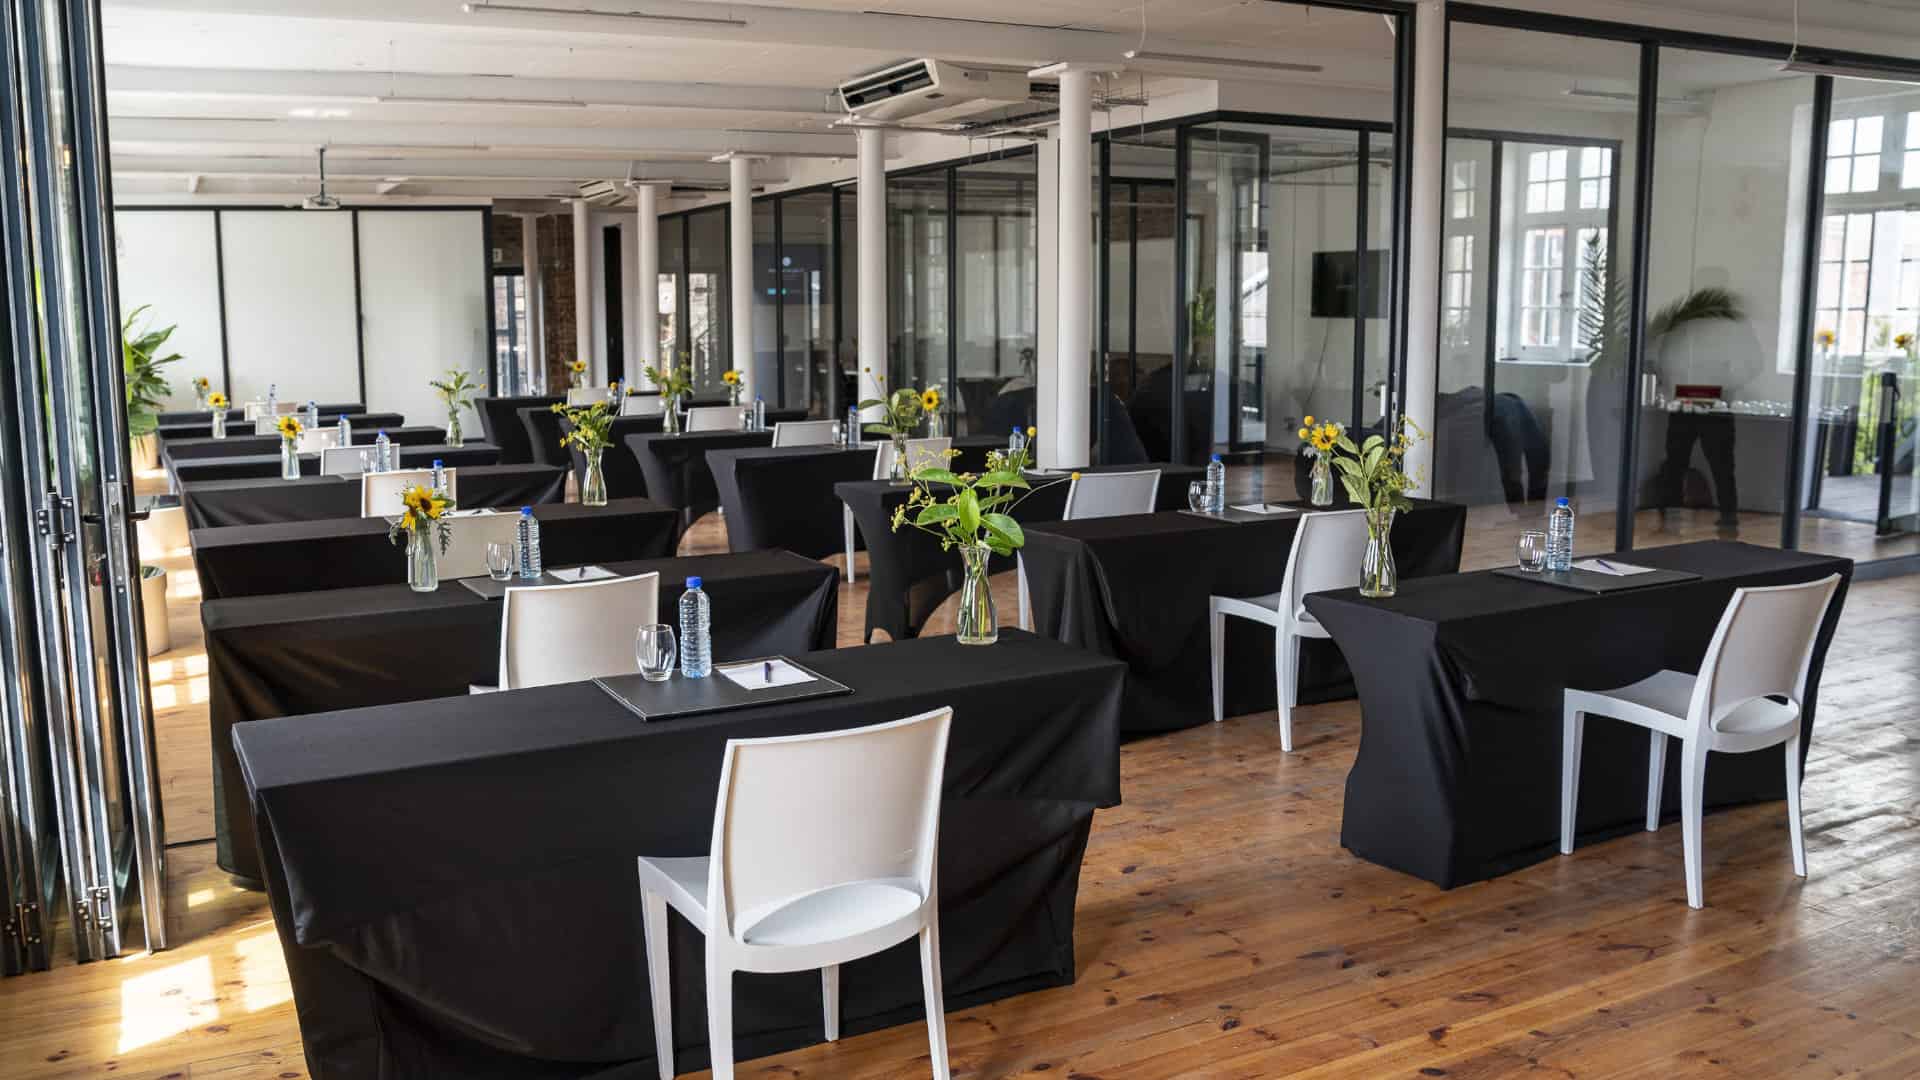
The Fynbos Room
Venues
The Fynbos Room
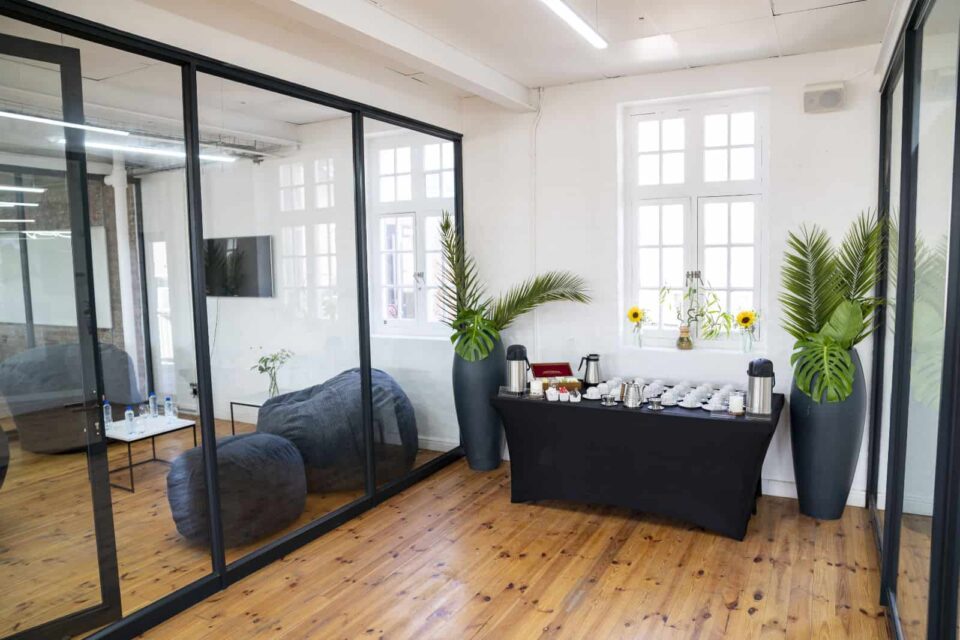
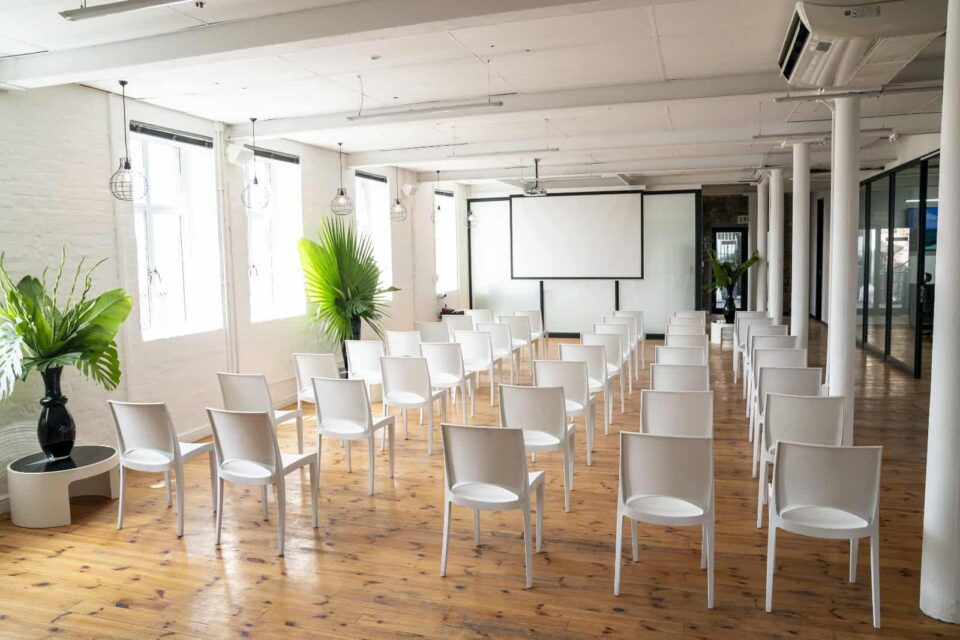
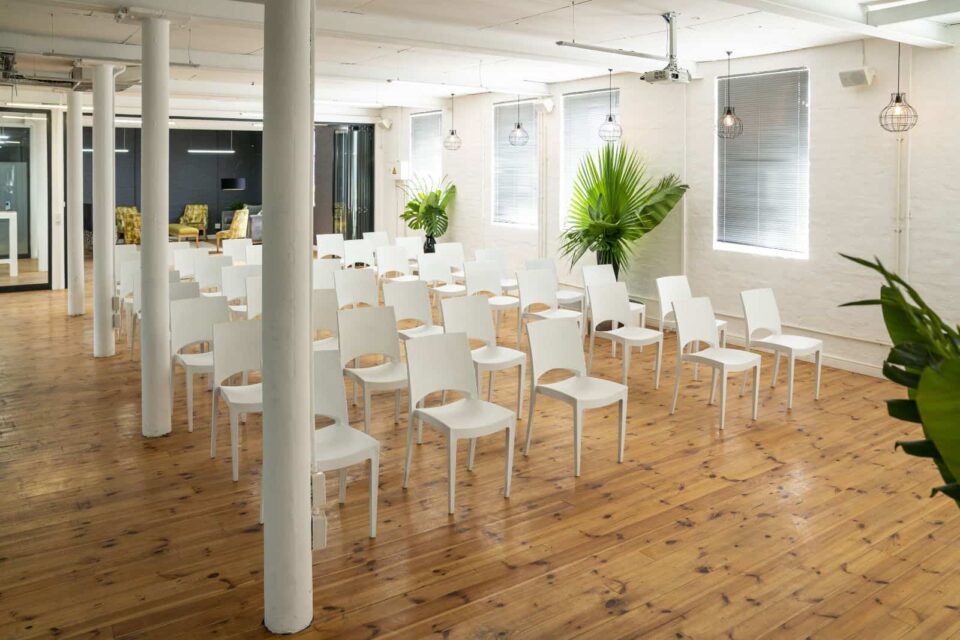
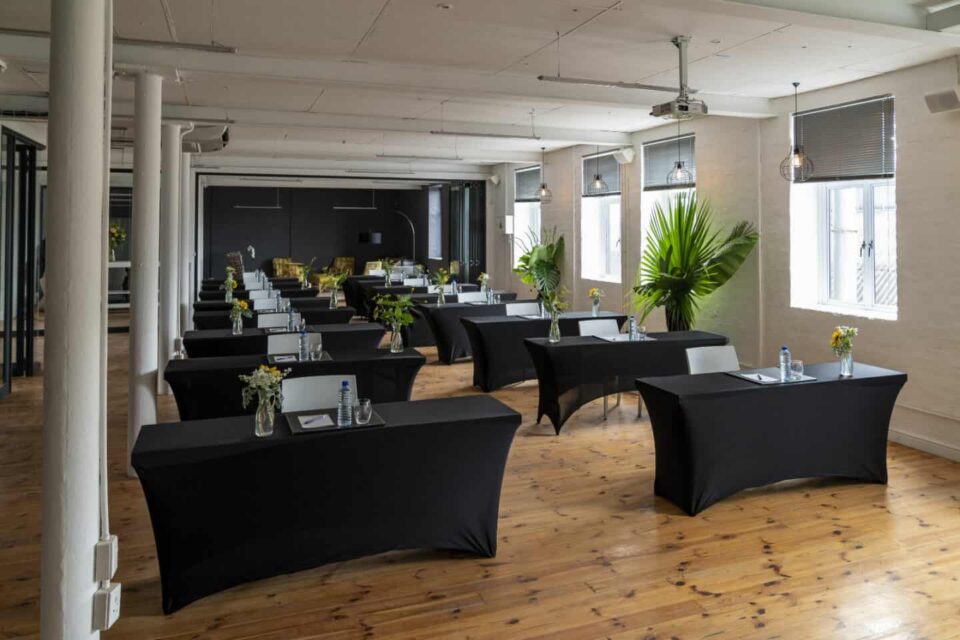
Be transported away from your mundane work-time-worries and visit The Fynbos—a spacious and fully equipped meeting room designed to inspire creativity and boost collaboration.
This unique space offers your team a chance to escape their usual routine and experiment with new productivity methods.
SUB-ROOMS:
THE FYNBOS ROOM IS A VERSATILE CANVAS THAT ALLOWS YOU TO CRAFT IT INTO ANY SHAPE YOU WISH; A COLLABORATIVE WORKSHOP, A CONSULTATIVE
CONFERENCE, A TEAM BUILDING EVENT – THE OPPORTUNITIES ARE ENDLESS.
Room Layout Diagram
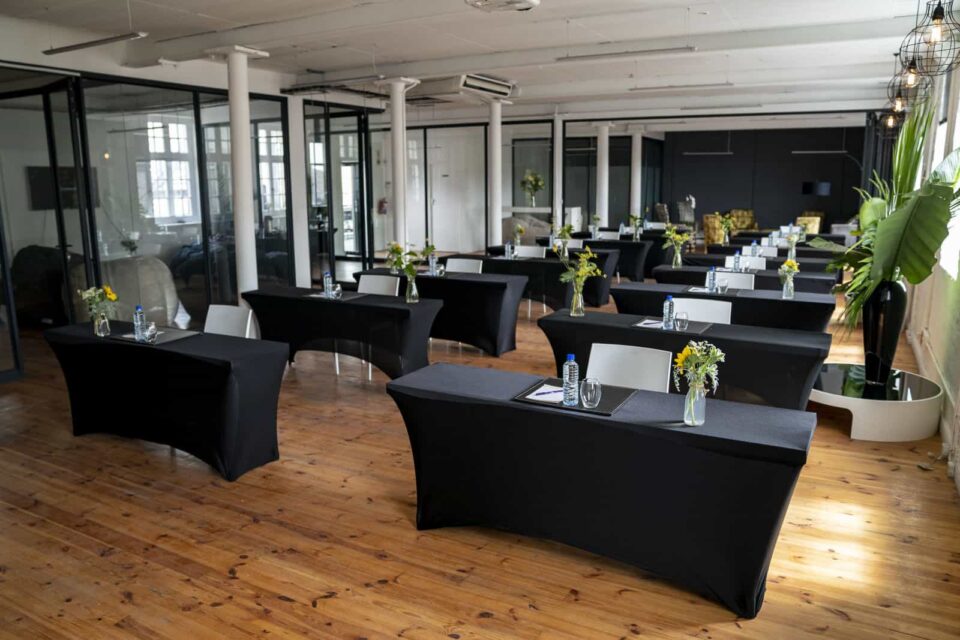
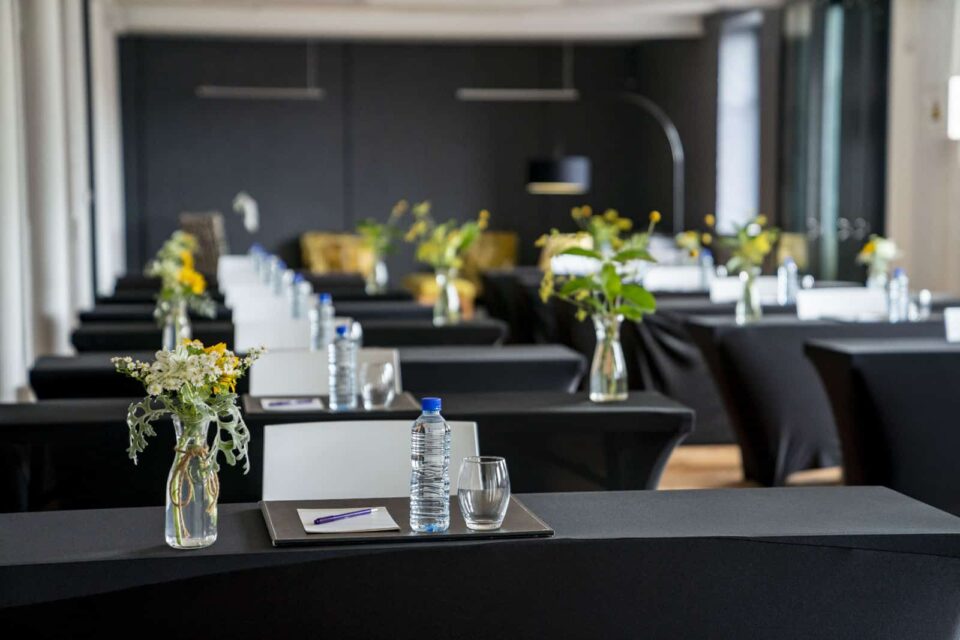
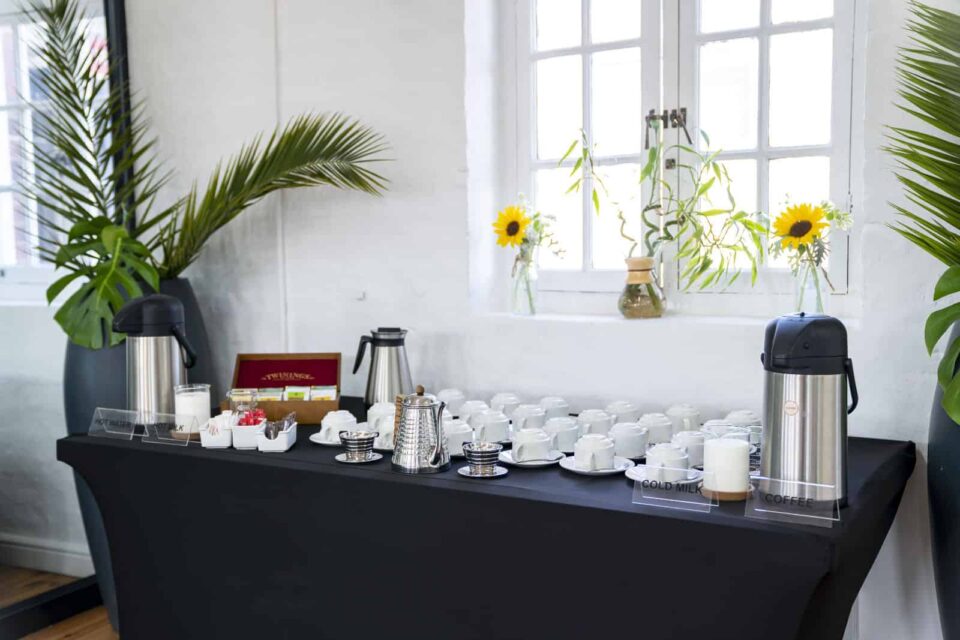
The Fynbos Room gallery
All our conference packages include
Standard conference equipment
PA systems, flip chart, and markers.
Venue hire
The room for your session, as booked.
Flexible layout options
Every room layout can be altered to meet your needs.
Notepads and pens
Writing utensils included.
Free secure parking
Safe and secure parking — complimentary.
Free Wi-Fi
Fast complimentary Wi-Fi throughout.
Book this room
Contact us
To make a booking or enquiry, send us an email or give us a call. We are ready to make your event memorable.